Contact - +919820092607

Prescon Worli Commercial Offices at Worli Naka, Mumbai
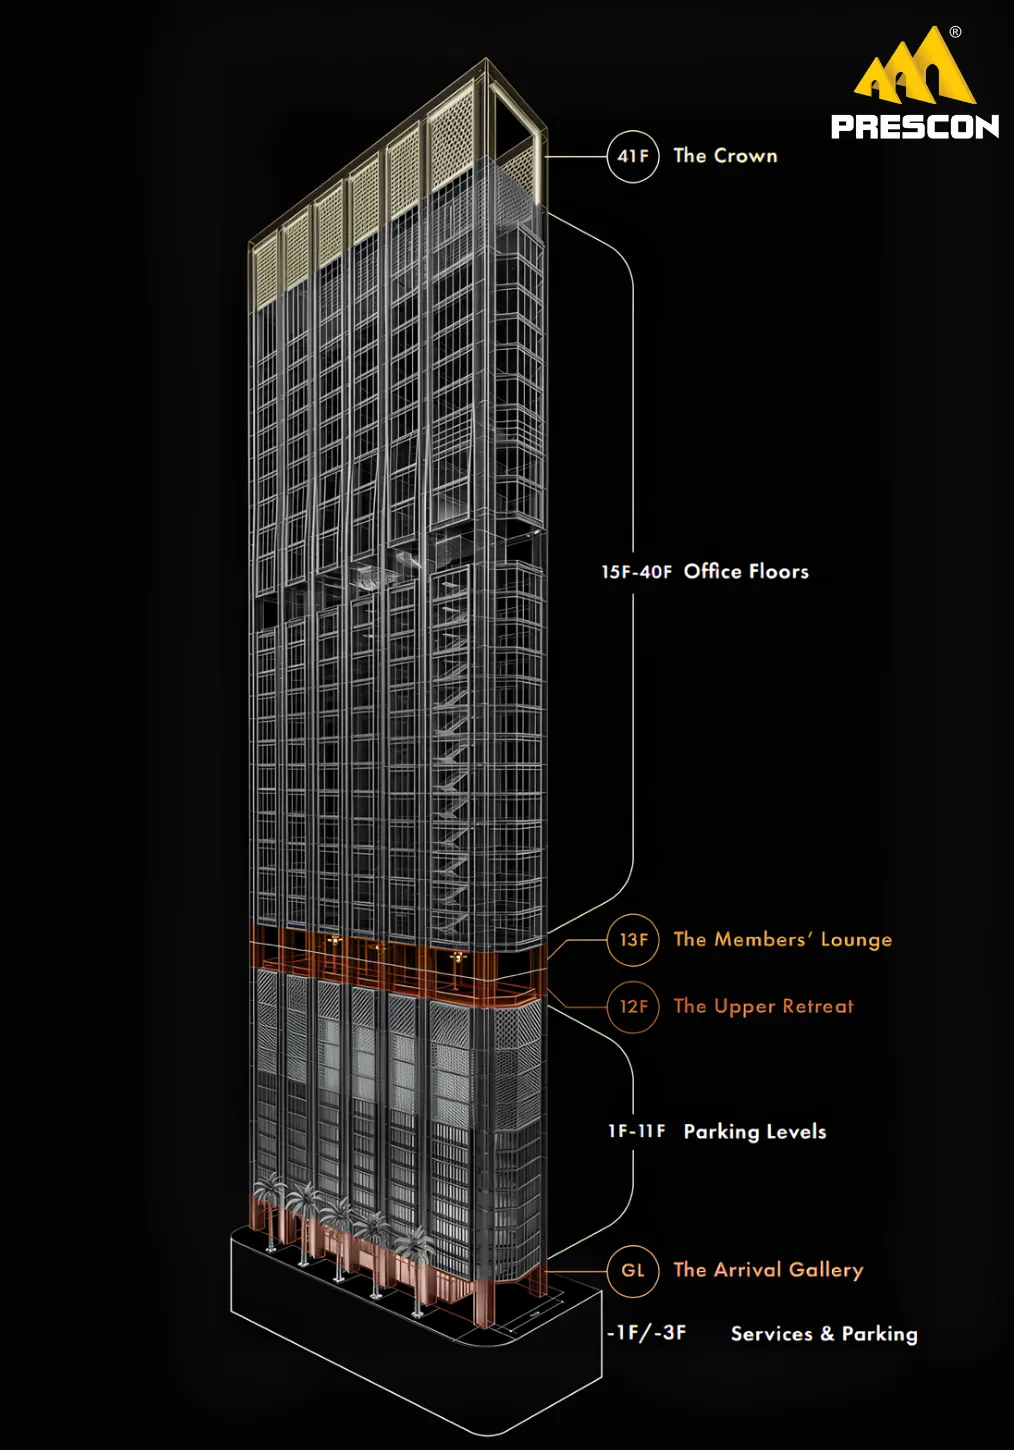
Codename The Blade by Prescon, is a proposed office tower at Worli Naka, Mumbai 400018. Office floors run from the 15th to the 40th level with flat-slab, columnless floor plates and a 4.2 m floor-to-floor height. Carpet areas of about 1,550 to 10,000 sq ft. Price, RERA details and possession are shared on request.The Prescon Worli project is a proposed commercial tower at Worli Naka, a junction where the Aqua Line metro, the Coastal Road and the Bandra-Worli Sea Link are all within a short distance. The developer describes the tower as a Grade A office address for boards, family offices and investment firms. The design brief combines a tapered silhouette with a façade of copper fins, champagne metal mesh and dark vein stone. Inside, the building is organised in layers: an arrival gallery at ground level, a landscaped social floor on the 12th, a serviced members’ lounge on the 13th, office floors from the 15th to the 40th and a members’ club on the 41st. Prescon Group has more than four decades of experience across residential, commercial and township projects. Share your details to receive the e-brochure, available carpet areas and the RERA registration information.
Project Highlights
- Codename The Blade by Prescon · Worli Naka - The project is set at Worli Naka, a junction linked to the Aqua Line metro, the Coastal Road and the Bandra-Worli Sea Link.
- Codename The Blade by Prescon is a a tapered, blade-like silhouette with deeper setbacks and a defined crown at the top.
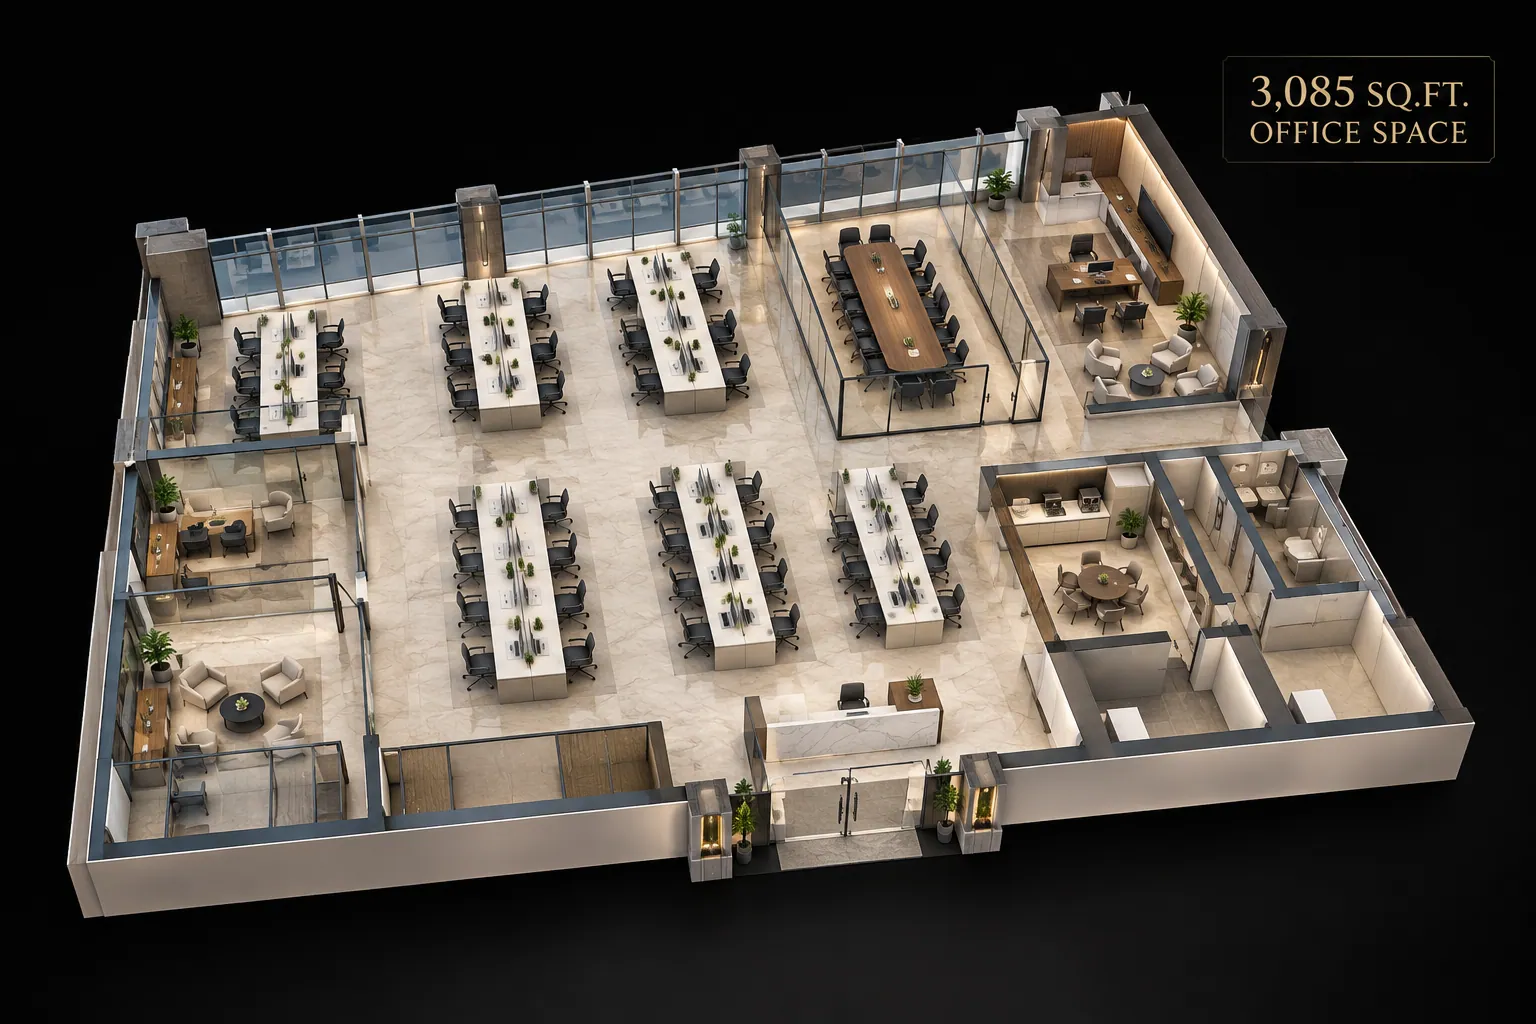
- Columnless, flat-slab floor plates Office floors are planned as flat-slab, columnless, bare-shell plates, giving occupiers flexibility in interior planning.
- 4.2 m floor-to-floor height - A floor-to-floor height of 4.2 metres is stated for the office levels.
- Zone-wise elevator planning - Elevators are planned in zones to keep waiting time low, with high-speed passenger lifts.
- Two service elevators -Two service elevators are planned, including one for fire evacuation
- Parking with ramp access Parking levels sit on the 1st to 11th floors, with services and parking in the basement levels, accessed by ramp.
- Three-tier security and 100% power backup for the building.
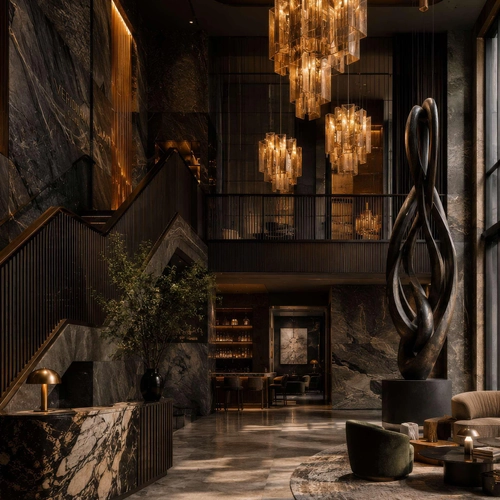
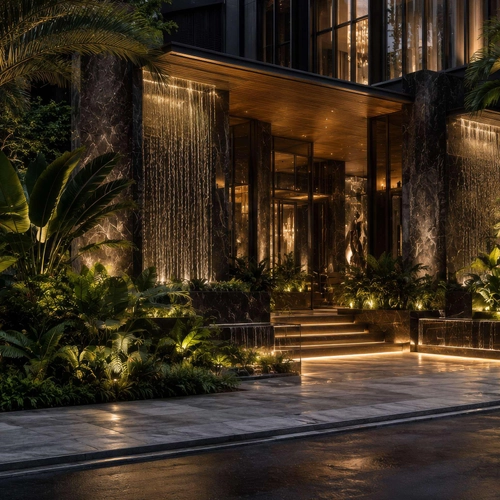
- The Arrival Gallery (ground level) A Neo Deco-styled arrival space with a plaza, garden court and double-height lobby for guests and visitors.
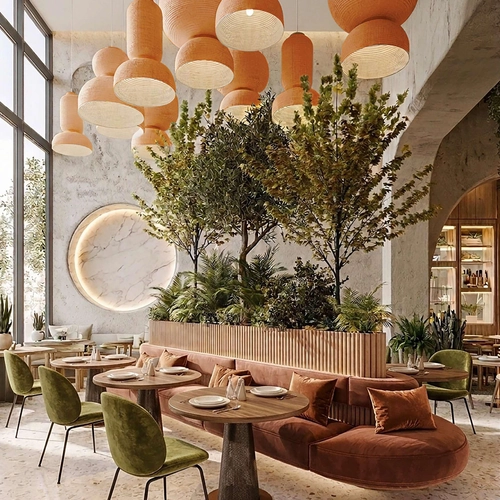
- The Upper Retreat (12th floor) A landscaped social floor with an indoor cafeteria, curated F&B, terrace, social spaces and an amphitheatre.
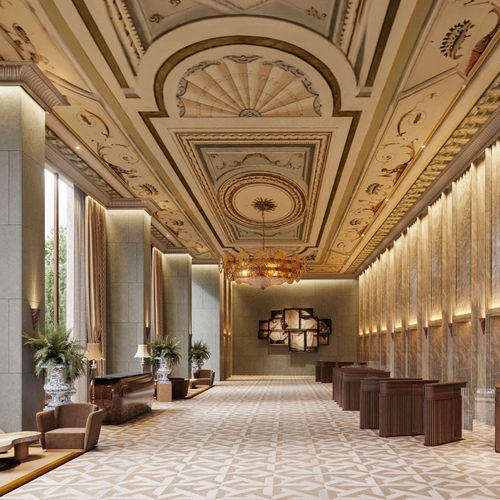
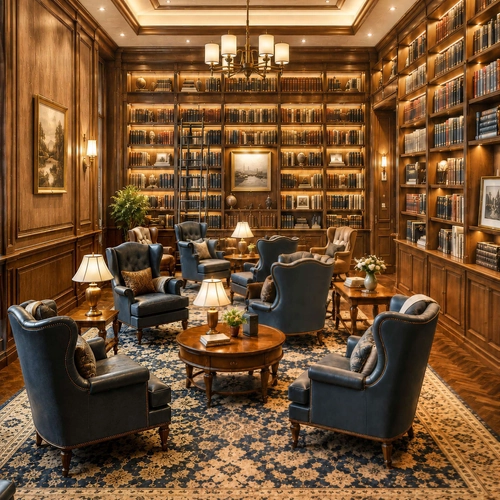
- The Members’ Lounge (13th floor) A serviced business lounge with boardroom suites, workspaces, a screening room and a library convertible to private dining.
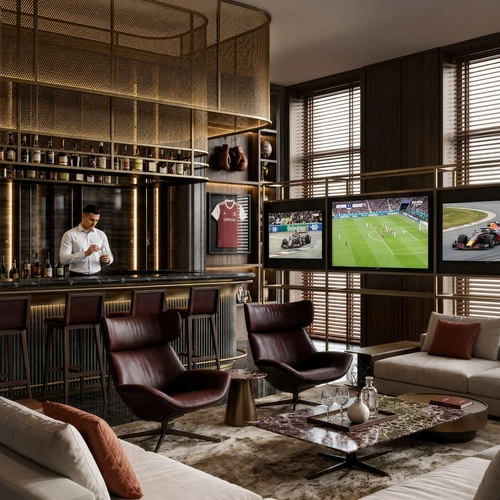
- The Crown (41st floor) A members’ club level with a sports bar, lounge services, hospitality services and alfresco seating.
- Developer with four decades of experience Prescon Group states 21 completed projects and 5.1 million sq ft of total saleable area across residential, commercial and township work.
Amenities at Prescon Worli Commercial

Alfresco Seating

Amphitheatre

Arrival Gallery

Cafeteria

Curated F&B

Garden Court

High Speed Elevators

Landscaped Terrace

Library

Lounge Service

Ample Car Park

Power backup

Reflecting Pool

Rooftop Hospitatlity

Screening Room

Sports Bar

Tall Ceiling Height

3 Tier Security
Prescon Worli Naka: Landmarks & Approximate Distances
- Acharya Atre Chowk Metro (Aqua Line) - 0.3 km
- Coastal Road access - 1.2 km
- Bandra-Worli Sea Link (Worli end) - 1.5 km
- Mahalaxmi Race Course - 1.8 km
- Mahalaxmi Railway Station - 2.5 km
- Lower Parel (Palladium, Kamala Mills) - 3.5 km
- Dadar Railway Station - 5 km
- Siddhivinayak Temple, Prabhadevi - 4 km
- Bandra-Kurla Complex (BKC) - 10–12 km
- Nariman Point - 10–11 km
- Churchgate / Mantralaya - 10–11 km
- Atal Setu (MTHL), Sewri end - 9 km
- Chhatrapati Shivaji Maharaj International Airport - 14–15 km
- Navi Mumbai International Airport - 35 km
Floor stack & configuration - Codename The Blade by Prescon

Codename The Blade by Prescon, Worli Price
| Configuration | Area (sq.ft) | Pricing |
|---|---|---|
| Commercial office | 3085 – 3440 |
Codename The Blade by Prescon Gallery
Prescon Worli Commercial: Frequently Asked Questions
Prescon Worli Commercial, shown in the developer’s brochure as Codename The Blade by Prescon, is a proposed commercial office tower at Worli Naka, Mumbai, by Prescon Group. “The Blade” is a codename used for identification and the final project name may differ.
It is at Worli Naka in Worli, Mumbai 400018. The brochure map places it near Acharya Atre Chowk Metro Station, Palais Royale, Indiabulls Blu and Four Seasons Hotel, with the Coastal Road and the Bandra-Worli Sea Link nearby.
office carpet areas from about 1,550 sq ft to 10,000 sq ft. Exact unit sizes, floor-wise availability and RERA carpet areas should be confirmed with the sales team.
Pricing is shared on request because it depends on the floor, carpet area and payment plan. Submit the enquiry form to receive the current price sheet and payment details.
Please check the MahaRERA registration number and status on the official MahaRERA website (maharera.mahaonline.gov.in) before making any decision. The registration number is displayed on footer.
basement levels for services and parking, a ground-level Arrival Gallery, parking on floors 1 to 11, The Upper Retreat on the 12th, The Members’ Lounge on the 13th, office floors from the 15th to the 40th and The Crown on the 41st.
An arrival plaza and garden court, an indoor cafeteria and landscape terrace with amphitheatre, a serviced members’ lounge with boardroom suites and a screening room, and a top-level members’ club with a sports bar and alfresco seating.
Office floors are described as flat-slab, columnless, bare-shell plates with a 4.2 m floor-to-floor height, which allows occupiers to plan interiors flexibly.
parking with ramp access across basement levels and the 1st to 11th floors.
Acharya Atre Chowk Metro Station on the Aqua Line (Metro Line 3) is the nearest, at roughly 300 metres. Distances are approximate.
Worli Naka is near the Coastal Road, the Bandra-Worli Sea Link and the Aqua Line metro. Approximate road distances are 10–12 km to BKC, about 10–11 km to Nariman Point and 14–15 km to the Mumbai airport; actual travel time depends on traffic.
The developer is Prescon Group, which states a legacy of over four decades, 21 completed projects and 5.1 million sq ft of total saleable area, including Prescon Midtown Bay in Mahim and Prescon Amanha in Goa.
The tower is for corporate offices, boards, family offices and investment firms that want an office in Worli with serviced lounge spaces. Suitability depends on each business’s own requirements.
Use the enquiry form on this page, or call or WhatsApp the number shown. Our team will share the e-brochure and available details and help schedule a visit.
About Prescon Group
Prescon Group is a Mumbai-based developer led by Mr. Vedanshu Kedia, with work across residential, commercial and township developments. The group states a legacy of over four decades, 21 completed projects and 5.1 million sq ft of total saleable area, and mentions being trusted by over 3,000 families. Projects named by the developer include Prescon Midtown Bay (Mahim, Mumbai) and the Prescon Amanha township in Goa. 40+ years Legacy stated by developer 21 projects Completed, as stated 5.1 mn sq ft Total saleable area, as stated 3,000+ families As stated by developer Address/Contact : XRX9+8MV, Ganapatrao Kadam Marg, Worli Naka, BDD Chawls Worli, Worli, Mumbai, Maharashtra 400013

Available on - https://maharera.maharashtra.gov.in
Disclaimer & Disclosure This website is operated by True Realty Value (TRV) an India-based real estate marketing and consulting company providing online advertising and promotional services for real estate businesses. We help businesses connect with customers through digital marketing and Google Ads solutions. This is not the official developer website. The content provided here—including project specifications, pricing, floor plans, images, and availability—is for general informational purposes only and is subject to change without prior notice based on developer revisions or regulatory updates. All project information is compiled from publicly available data and developer communications. Visitors are strongly advised to independently verify all facts, including exact carpet areas, specifications, amenities, pricing, and possession timelines, directly with the developer or by checking the official MahaRERA website prior to making any purchase decisions. Images and visual renderings shown are artistic impressions and may vary from the actual final delivered product. Information will be available for verification on the official MahaRERA website at maharera.maharashtra.gov.in. Privacy & Communication Consent By submitting your contact details (Name, Phone Number, Email) via any form on this website, you explicitly authorize True Realty Value and its designated project representatives to contact you via Phone Calls, SMS, WhatsApp, or Email for project updates, promotional offers, and site visit coordination.
Privacy PolicyTerms & ConditionsAbout UsContact Us
All Rights Reserved. © 2026 True Realty Value ( TRV ).